

How Much Does It Cost to Build a Small Guest House?
In the U.S., a realistic early-stage budget for a new detached guest house of about 400 to 600 square feet is roughly $60,000 to $150,000. A simple 300-square-foot structure can sometimes fall below $100,000, while a well-equipped 600- to 800-square-foot guest house can reach $150,000 to $200,000 or more.
The biggest mistake is assuming that square footage tells you the whole story. A small guest house still needs a foundation, plans, permits, electrical service, plumbing, HVAC, and often a utility connection from the main house. Those fixed costs can make a very small building surprisingly expensive per square foot.
If the goal is a comfortable guest room with a bathroom and modest kitchenette, planning around $75,000 to $150,000 is a useful starting point before unusual site conditions, premium finishes, major utility upgrades, or financing costs are added.

Average Small Guest House Cost
Current U.S. cost guides show a wide range because "guest house" can mean anything from a basic detached studio to a fully permitted, self-contained ADU with a kitchen, bathroom, HVAC, upgraded finishes, and its own utility connections.
HomeGuide currently places custom-built guest houses at about $150 to $250 per square foot, with a 600-square-foot custom guest house around $90,000 to $150,000. Angi's 2026 data puts the broader guest-house range at approximately $62,000 to $225,000. HomeAdvisor reports a similar overall range of $62,000 to $225,000.
| Source | Published / Updated | Reported Cost Range | What the Range Covers | Source |
|---|---|---|---|---|
| HomeGuide | December 2025 | $150–$250/sq. ft. for custom construction; about $90,000–$150,000 for 600 sq. ft. | Custom, modular, prefab and existing-structure options | HomeGuide |
| Angi | Updated July 2026 | $62,000–$225,000 overall | New guest-house construction, with location and project complexity affecting cost | Angi |
| HomeAdvisor | Updated June 2026 | $62,000–$225,000; average around $85,000 | Location, square footage and construction method | HomeAdvisor |
| Block Renovation | Current guide | About $100–$250/sq. ft. for basic prefab; $250–$500+/sq. ft. for custom work | Modular, prefab and custom construction with different finish levels | Block Renovation |
These published ranges are not contractor bids. They are useful for establishing a planning budget, but actual costs can change significantly based on location, site access, labor rates, utilities, foundation requirements, finishes, and local rules.
Guest House Cost by Size
For most homeowners, 400 to 600 square feet is the practical sweet spot. It is large enough for a comfortable sleeping area, bathroom, sitting area, and small kitchen or kitchenette without turning the project into a second full-size home.
| Guest House Size | Typical Use | Planning Cost Range | What Fits Comfortably | Source Basis |
|---|---|---|---|---|
| 300 sq. ft. | Compact studio | $45,000–$95,000 | Sleeping area, small bath, compact living zone; kitchenette depending on design | Angi |
| 400 sq. ft. | Studio guest house | $60,000–$100,000 | Sleeping/living area, bathroom and compact kitchen or kitchenette | HomeGuide |
| 500 sq. ft. | Large studio / compact 1-bedroom | About $75,000–$125,000 as an early planning range | Separate sleeping area, bathroom, living space and compact kitchen | HomeGuide |
| 600 sq. ft. | 1-bedroom guest house | $90,000–$150,000 | Separate bedroom, living area, full bath and kitchen/kitchenette | HomeGuide |
| 800 sq. ft. | Larger 1- or 2-bedroom unit | $120,000–$200,000 | Bedroom or two smaller bedrooms, larger living area, bathroom and full kitchen | HomeGuide |
The Small-House Paradox
A 300-square-foot guest house is not necessarily half the price of a 600-square-foot guest house. The reason is simple: some costs barely change with size.
The foundation still has to be engineered and built. Plans still have to be prepared. Electrical and plumbing systems still need to be installed. The site may still need excavation, grading and utility trenching. A permit may still be required.
That means reducing the building from 600 to 400 square feet can save materials and some labor, but it does not eliminate the fixed costs of creating a legal, weather-tight, habitable structure.
Cost by Building Type
The construction method can change the budget dramatically. Before comparing prices, make sure every quote includes the same scope. A "prefab price" may refer primarily to the structure, while another contractor's quote may include the foundation, installation, permits, site work and utility hookups.
| Build Type | Typical Cost Range | Advantages | Potential Catch | Source |
|---|---|---|---|---|
| Custom site-built | $150–$250/sq. ft. | Maximum flexibility; easier to match the primary house | More labor, design work and project management | HomeGuide |
| Modular guest house | $80–$160/sq. ft. installed | Faster construction and more predictable factory production | Site work, foundation, transportation and utilities still matter | HomeGuide |
| Garage conversion | $50–$200/sq. ft. | Existing structure can eliminate some framing and foundation work | Slab, insulation, ceiling height, plumbing and code compliance may require upgrades | HomeGuide |
| Container guest house | $120–$300/sq. ft. installed | Distinct construction approach and potentially fast installation | Insulation, structural modifications, transport and interior finishing can add up | HomeGuide |
If you already have a usable garage, barn or other legal structure, conversion deserves a serious look. Reusing the existing shell can reduce construction work, although it does not automatically make the project cheap. Turning an unfinished structure into legal living space can still require insulation, windows, electrical, plumbing, HVAC, fire-safety improvements and inspections.
Where the Money Goes
The most useful way to understand a guest-house budget is to separate the obvious building cost from the expenses that happen around it.
| Cost Item | Published Planning Range | Why It Matters | Source |
|---|---|---|---|
| House plans / drafting | $1,200–$5,000 | Drawings may need architectural and engineering input | HomeGuide |
| Land survey | $200–$1,200 | Can establish property lines and site conditions before construction | HomeGuide |
| Excavation | $1,500–$10,000 | Soil, access, slope and existing obstacles can change the price | HomeGuide |
| Grading | $1,000–$5,000 | Uneven or poorly drained sites may need preparation before the foundation | HomeGuide |
| Concrete slab foundation | $6–$14/sq. ft. | Foundation type and soil conditions affect the final cost | HomeGuide |
| Utility connections | $2,000–$12,000 | Distance to existing water, sewer and electrical service can make a major difference | HomeGuide |
| Septic upgrade | $3,500–$8,500 | Important for properties not served by municipal sewer | HomeGuide |
| Kitchenette | $5,000–$20,000 | Sink, microwave, refrigerator and cabinetry add both plumbing and electrical work | HomeGuide |
| Full kitchen | $25,000–$45,000 | Full-size appliances, cabinets, counters, plumbing and electrical increase scope | HomeGuide |
| Full bathroom | $18,000–$47,000 | Plumbing, waterproofing, fixtures and ventilation make bathrooms expensive per square foot | HomeGuide |
| Guest-house permit | About $600–$3,000 as a broad planning range | Actual fees depend heavily on local jurisdiction and project scope | Angi |
| HVAC | $5,000–$12,500 | Climate, system type and electrical requirements affect the cost | Angi |
The figures above are individual published cost ranges and should not simply be added together. Contractor proposals may bundle several of these items into one construction price.
Guest House vs. ADU: Why the Difference Matters
The words "guest house" and "ADU" are sometimes used interchangeably, but local rules may treat them differently.
A self-contained unit with its own sleeping area, bathroom and kitchen can fall under local ADU regulations. Other jurisdictions have separate definitions for guest houses, guest quarters or accessory structures.
That distinction matters because zoning, setbacks, parking, rental rules, utility requirements and permit procedures can change based on how the structure is classified.
| Question | Why It Can Affect Your Budget | What to Confirm |
|---|---|---|
| Can I build a detached guest house? | Lot coverage, setbacks and zoning may limit where it can go. | City or county planning department |
| Can it have a kitchen? | A full kitchen may change how the unit is classified. | Local zoning definition and building code |
| Can I rent it? | Short-term and long-term rental rules vary by jurisdiction. | Local rental and zoning regulations |
| How large can it be? | Maximum size can determine the floor plan before design begins. | Local development standards |
| What utilities are required? | Water, sewer, septic and electrical requirements can materially change the budget. | Building and utility departments |
California's Department of Housing and Community Development, for example, maintains an updated ADU handbook because state ADU laws and local implementation requirements can change. The important lesson for homeowners anywhere in the U.S. is simple: check the rules before paying for final plans.
How to Build a Small Guest House for Less
The best savings usually come from reducing complexity, not from choosing the cheapest possible materials.
1. Use a Simple Rectangle
A compact rectangular footprint is usually easier to frame, roof, insulate and finish than a design with multiple corners, roof transitions and bump-outs.
2. Keep the Bathroom and Kitchen Close Together
Plumbing is expensive because every sink, shower and toilet requires supply and drain lines. Keeping the "wet" areas near one another can simplify the plumbing layout.
3. Standardize Windows and Doors
Custom window sizes and oversized doors can look great, but standard dimensions are usually easier to source and install.
4. Design Around the Actual Site
Do not finalize the floor plan before understanding the site. A slightly smaller building in an easy-to-access location can be cheaper than a larger or more complicated building that requires extensive excavation.
5. Compare Three Itemized Quotes
Get at least three quotes based on the same floor plan and the same scope of work. Otherwise, a $100,000 quote and a $130,000 quote may not actually be comparing the same project.
Ask each contractor to identify whether the quote includes foundation, utility trenching, permits, HVAC, appliances, cabinets, site cleanup, exterior work and final inspections.
6. Avoid the "Cheap Shell" Trap
A low-cost structure is not necessarily a low-cost guest house. If the shell does not include insulation, electrical, plumbing, HVAC and finished interiors, you may simply be moving the costs to later stages.
7. Add a Contingency Before Construction Starts
A practical homeowner budget should leave room for surprises. A planning buffer of roughly 10% to 15% is reasonable for many projects, but difficult sites or uncertain utility conditions may justify more.
A Realistic 500-Square-Foot Guest House Budget
Suppose you want a roughly 500-square-foot detached guest house with one sleeping area, one bathroom, a living space and a compact kitchen. The goal is comfortable but not luxury-level construction.
| Budget Category | Planning Priority | What to Include |
|---|---|---|
| Structure and exterior | Highest | Foundation, framing, roof, siding, windows and exterior doors |
| Interior construction | High | Insulation, drywall, flooring, interior doors and paint |
| Bathroom | High | Shower, toilet, vanity, plumbing, waterproofing and ventilation |
| Kitchen | High | Cabinetry, countertop, sink, refrigerator and cooking equipment |
| HVAC | High | Heating and cooling appropriate for the local climate |
| Electrical | High | Panel capacity, circuits, outlets, lighting and exterior power |
| Plumbing | High | Water supply, drains, sewer or septic connection |
| Site work | Variable | Excavation, grading, drainage, trenching and access |
| Design and permits | Required | Plans, engineering, survey and local permit fees |
| Furniture and decor | Optional | Bed, sofa, dining furniture, TV and decorative items |
| Backup power | Optional but useful | Portable power station sized for the devices you actually need during outages |
For early planning, a 500-square-foot guest house with a bathroom and compact kitchen should generally be treated as a six-figure project rather than a "cheap backyard room." A budget around $75,000 may be possible for a relatively simple project in a favorable market, while $100,000 to $150,000 gives a homeowner considerably more room for utilities, finishes and site complications.
In expensive metropolitan areas or difficult lots, the same square footage can cost considerably more.
Plan Backup Power Before the Walls Close
A guest house is often used as a bedroom, home office, quiet retreat or temporary living space. That makes backup electricity more useful than many homeowners realize.
You do not necessarily need a whole-house generator for a small guest house. The smarter approach is to identify the devices that matter during an outage:
- Wi-Fi router and modem
- LED lighting
- Laptop and phone chargers
- Television
- Mini refrigerator or refrigerator
- CPAP equipment
- Small fan
- Selected low-power kitchen or personal-care devices
A mini-split requires more careful planning. Many 12,000-BTU systems can use roughly 800 to 1,200 watts under rated cooling conditions, although actual consumption changes as inverter systems modulate compressor speed and outdoor conditions change.
For a deeper explanation, see How Many Watts Does a Mini Split Use?
Why Capacity and Output Are Different
When choosing backup power, two numbers matter:
- Watts (W): how much power the station can provide at one time.
- Watt-hours (Wh): how much stored energy is available for runtime.
A power station can have enough watts to start an appliance but still have too little battery capacity to run it for the desired number of hours.
| Guest House Backup Load | Approx. Continuous Load | What It Could Represent | Planning Priority |
|---|---|---|---|
| Very light | 25–50W | Wi-Fi, LED light, phone charging | Easy to support |
| Light | 75–100W | Wi-Fi, lights, laptop or TV | Good overnight backup target |
| Moderate | 100–150W | Internet, lighting, laptop and entertainment | Requires more battery capacity |
| Heavy | 300W+ | Multiple appliances or higher-power equipment | Check both output and runtime carefully |
UDPOWER's own guidance uses the same basic principle: battery capacity and output should be evaluated separately, and actual runtime varies with load, temperature, battery condition and conversion losses.
See What Can a 1200W Portable Power Station Run? for a detailed appliance-by-appliance guide.
UDPOWER Backup Power Options for a Small Guest House
The right portable power station depends on what the guest house needs to keep running. It is not necessary to size a battery to the building's square footage. Size it around the actual electrical loads and the number of hours you want during an outage.
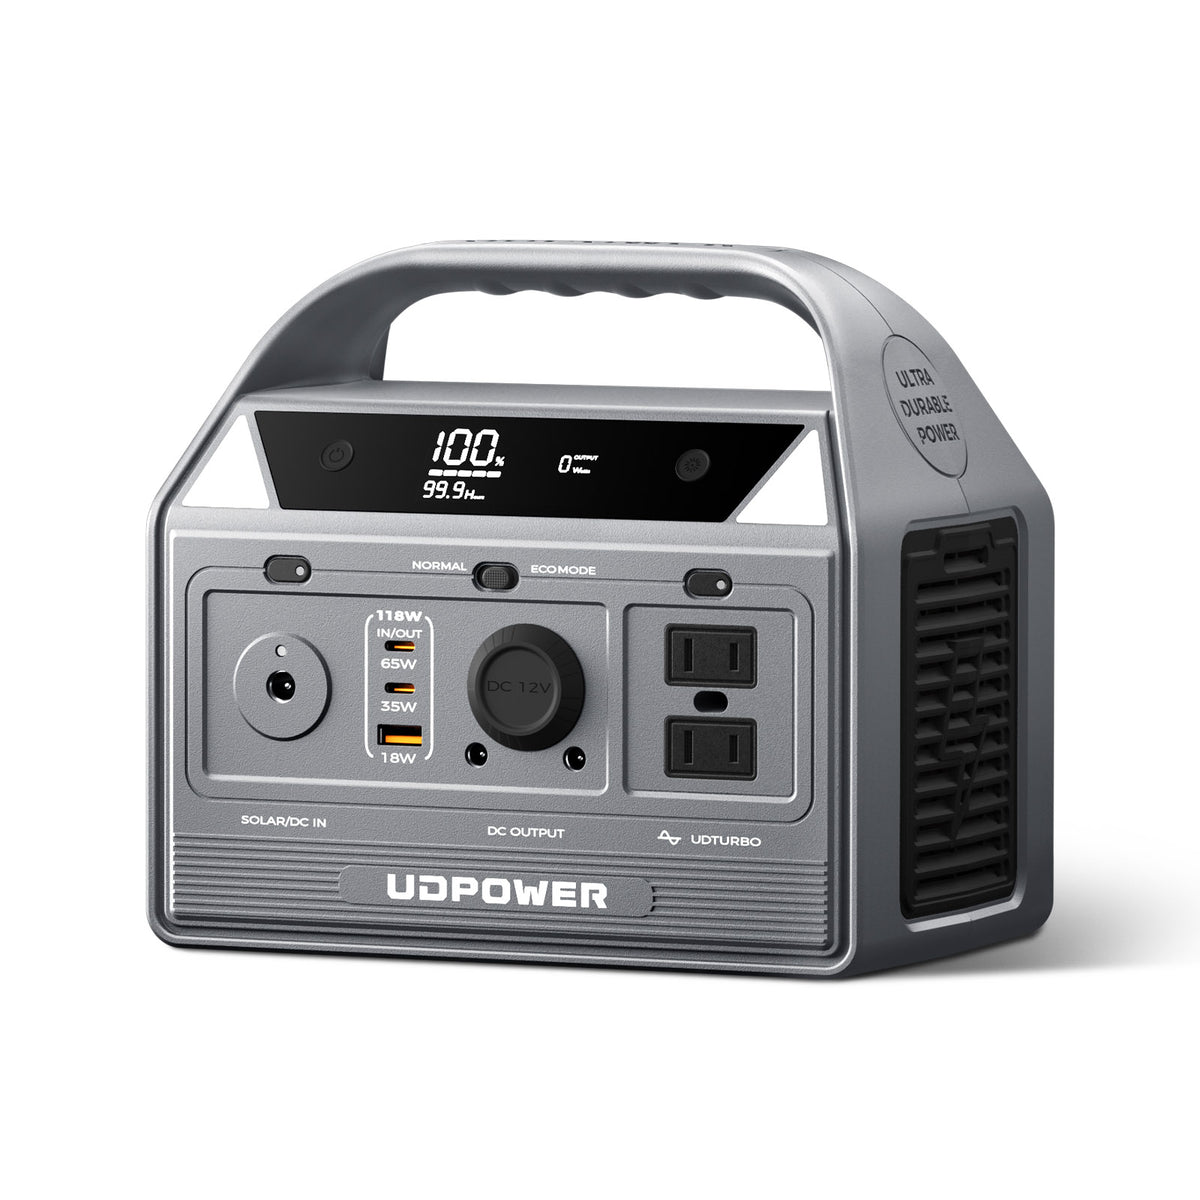
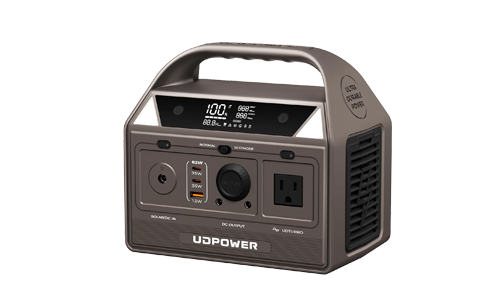
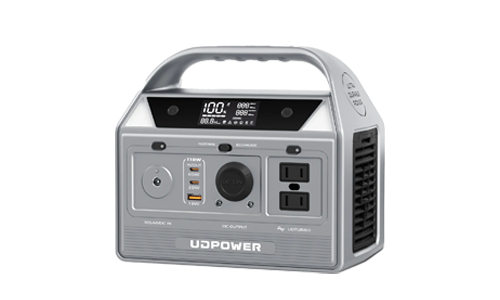
UDPOWER C400 — Compact Backup for Essential Loads
The C400 is a practical choice when the guest house backup plan is centered on electronics and smaller loads rather than trying to run the entire building.
| Specification | UDPOWER C400 |
|---|---|
| Battery capacity | 256Wh |
| Rated AC output | 400W |
| Surge / UDTURBO | Up to 800W |
| Solar input | Up to 150W |
| Battery chemistry | LiFePO4 / LFP |
| Weight | Approximately 6.88 lb |
| Best fit | Wi-Fi, phones, laptops, lights, small fans, TV and other lower-power essentials |
For example, using a 90% planning factor, 256Wh provides about 230Wh of usable planning energy. A 100W continuous load would therefore work out to roughly 2.3 hours before accounting for real-world variations.
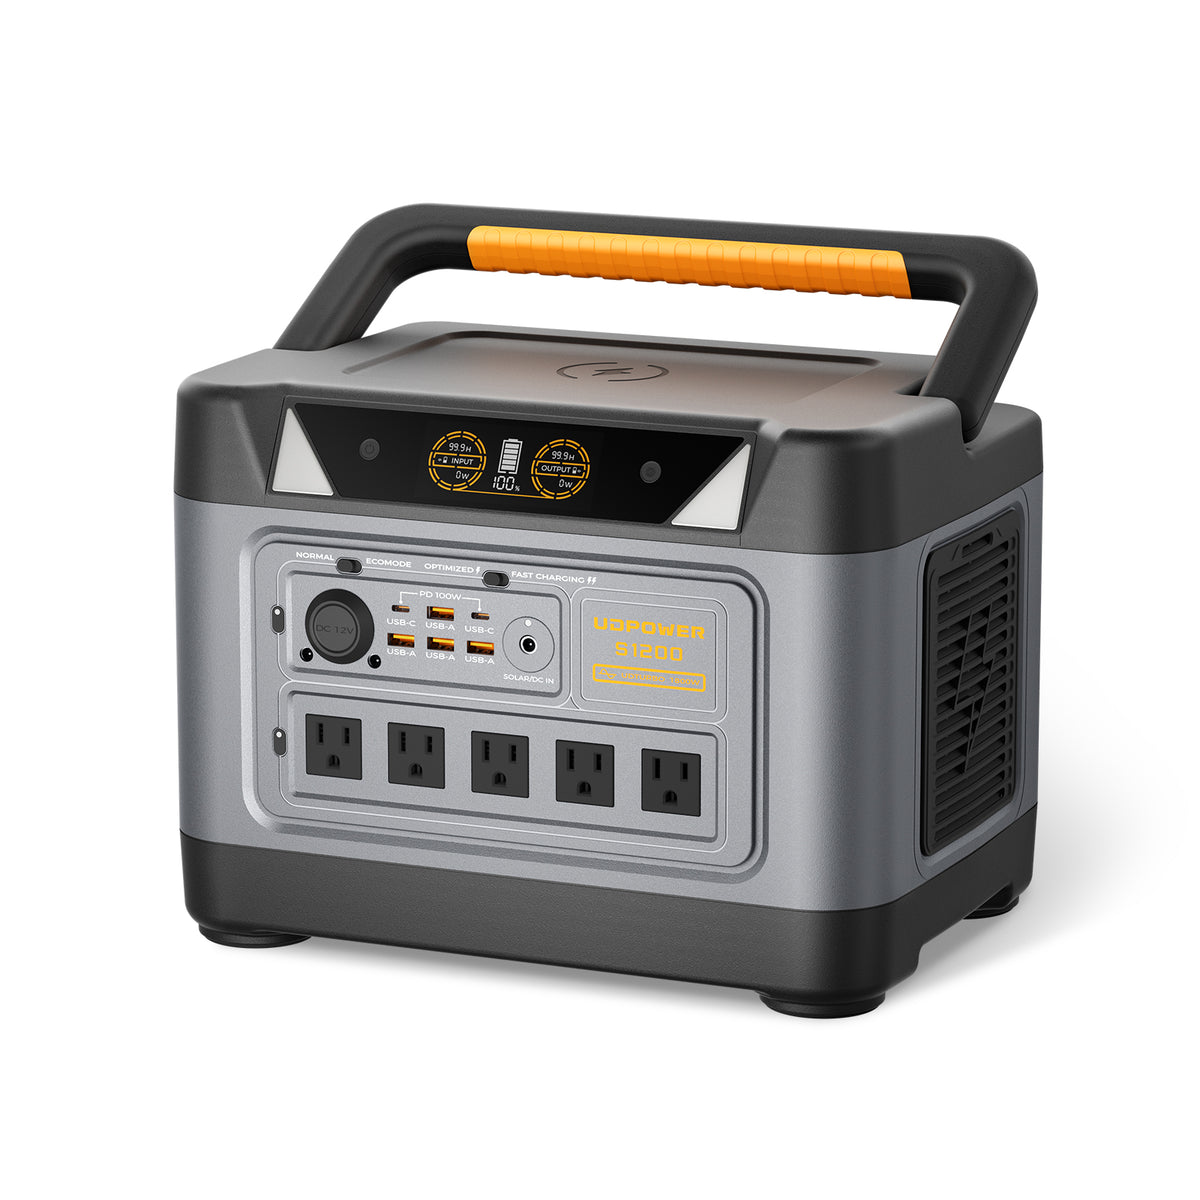
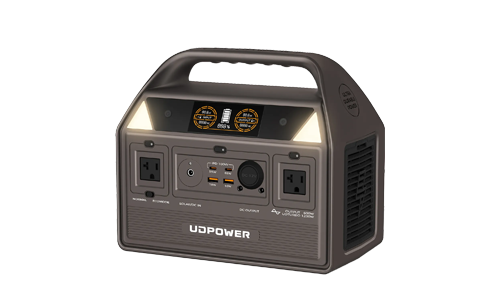
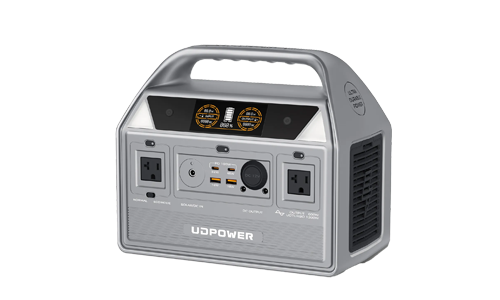
UDPOWER S1200 — Better for a Guest House With More Essentials
The S1200 is a stronger match when the guest house needs more than basic electronics. Its larger battery and higher output make it better suited to a refrigerator, multiple electronics, lighting, CPAP equipment and other moderate loads.
| Specification | UDPOWER S1200 |
|---|---|
| Battery capacity | 1,190Wh |
| Rated AC output | 1,200W pure sine wave |
| UDTURBO | Up to 1,800W for compatible loads |
| Solar input | Up to 400W |
| Battery chemistry | LiFePO4 / LFP |
| Weight | Approximately 26.0 lb |
| AC outlets | 5 AC outlets on the current 5-AC version |
| UPSPrime | Less than 10ms transfer time |
| Noise | Less than 25dB listed operating level |
| Best fit | Guest-house essentials, refrigerator, CPAP, Wi-Fi, lighting, laptops and moderate backup loads |
Using a 90% planning factor, 1,190Wh provides about 1,071Wh of planning energy. A 100W continuous load works out to roughly 10.7 hours, while a 150W load works out to roughly 7.1 hours. Actual runtime can be different because appliances cycle and power conversion is not perfectly constant.
The S1200 is not intended to replace a permanent electrical service or provide whole-building backup for high-demand 240V equipment. Large central air-conditioning systems, electric ranges, dryers and other high-power loads require separate electrical planning.
How to Build a Guest House Without Losing Control of the Budget
The best way to control a guest-house budget is to make the expensive decisions in the correct order.
- Check zoning first. Confirm that a detached guest house or ADU is allowed on the property.
- Measure the buildable area. Check setbacks, lot coverage, access and the practical location of utilities.
- Choose the purpose. Decide whether the building is primarily for occasional guests, family members, a home office, or potential rental use.
- Pick the smallest size that actually works. Do not build 800 square feet simply because the lot allows it if 500 square feet solves the problem.
- Design the wet areas efficiently. Keep kitchen and bathroom plumbing close when practical.
- Get site and utility pricing. Find out what the soil, sewer, septic, electrical service and access conditions will cost before approving the final budget.
- Get three itemized contractor proposals. Compare the same scope rather than comparing headline prices.
- Reserve a contingency. Keep money available for unexpected site or utility conditions.
- Plan electrical resilience. Decide which devices need backup power and make sure outlets and equipment locations support that plan.
What to Ask a Guest House Contractor
- Is the foundation included in the quoted price?
- Are permits and inspections included?
- Does the quote include utility trenching?
- Who pays for electrical-service or panel upgrades?
- Is HVAC included?
- Are cabinets and appliances included?
- Is landscaping included or excluded?
- What happens if excavation discovers unsuitable soil?
- What is the payment schedule?
- Which items are allowances rather than fixed prices?
HomeGuide similarly recommends comparing multiple estimates based on the same size and construction type and requesting an itemized contract before work begins.
Frequently Asked Questions
How much does it cost to build a 400-square-foot guest house?
A 400-square-foot guest house can fall around $60,000 to $100,000 for custom construction based on current HomeGuide data. The final price can be higher if the site requires extensive utility work, difficult excavation, premium finishes or major electrical upgrades.
How much does it cost to build a 600-square-foot guest house?
HomeGuide currently estimates about $90,000 to $150,000 for a 600-square-foot custom-built guest house. Modular construction can be less expensive, while high-cost markets and complicated sites can push the total higher.
Is it cheaper to convert a garage into a guest house?
Often, yes, because an existing garage already provides a structure and foundation. However, the conversion may still require insulation, windows, electrical work, plumbing, HVAC, drywall, flooring and code upgrades. HomeGuide reports garage conversion costs of about $50 to $200 per square foot.
What is the cheapest way to build a guest house?
Reusing a suitable existing structure can be one of the least expensive approaches. For a new detached building, a simple rectangular design, standardized finishes, compact plumbing layout and limited custom work can help control costs.
Does a guest house need a permit?
In most cases, a permanent habitable structure will require permits, but exact requirements depend on local zoning and building rules. Confirm requirements with your city or county building and planning departments before construction.
Is a guest house the same as an ADU?
Not necessarily. The terminology and legal definitions vary by jurisdiction. A self-contained unit with its own kitchen, bathroom and living or sleeping space may be regulated as an ADU in some areas. Always check the local definition before finalizing the design.
How much does a guest house bathroom add to the cost?
HomeGuide currently places a full guest-house bathroom at approximately $18,000 to $47,000. Plumbing location, fixture selection, waterproofing, ventilation and the distance to existing sewer or septic infrastructure can all affect the final price.
Can a portable power station power a small guest house?
A portable power station can power selected appliances and electronics, but it is not a substitute for the building's permanent electrical system. For a small guest house, the practical approach is to identify essential loads such as Wi-Fi, lights, laptops, refrigeration and CPAP equipment and size the battery around those loads.
What size portable power station is suitable for a guest house?
A compact C400 can make sense for lighter loads such as Wi-Fi, lighting, phones and laptops. A larger S1200 is better suited to a guest house that also needs refrigerator backup, multiple electronics or longer runtime. Always check the actual wattage and startup requirements of the appliances you plan to use.
Planning a Guest House? Plan the Backup Power, Too.
A well-designed guest house is not just about square footage. The best value comes from getting the structure, utilities, comfort systems and emergency-power plan right before construction begins.
Compare your actual electrical loads, choose the battery capacity you need, and keep backup power focused on the devices that matter most during an outage.
Compare Models View S1200 Get the Power GuideRelated Articles


